
The main distribution equipment in a commercial building is usually chosen early in design and then left in place for decades. Decisions made at that stage shape how easily the building can add tenants, equipment, and new technologies later. A switchboard that fits today’s load perfectly but leaves no room to grow can become an expensive constraint within a few years.
Well-planned switchboards balance current needs with realistic expectations for the building’s future. Getting there requires coordination among owners, engineers, contractors, and the utility. Here are the main factors to consider when planning switchboards for a commercial project.
Start With an Accurate Load Assessment
Sizing begins with a clear picture of what the building will power.
- Lighting and receptacles: Based on floor area, occupancy type, and local code requirements.
- HVAC equipment: Often one of the largest loads in a commercial building.
- Process and tenant equipment: Kitchens, labs, data rooms, or manufacturing lines.
- Emerging loads: EV charging, heat pumps, and on-site energy storage.
Plan for Growth From the Start
Many buildings change use over their lifetime. Building in spare capacity and physical space is usually far less disruptive than replacing equipment later.
- Include spare breakers or spaces for future feeders.
- Consider a main bus rating that allows for expected expansion.
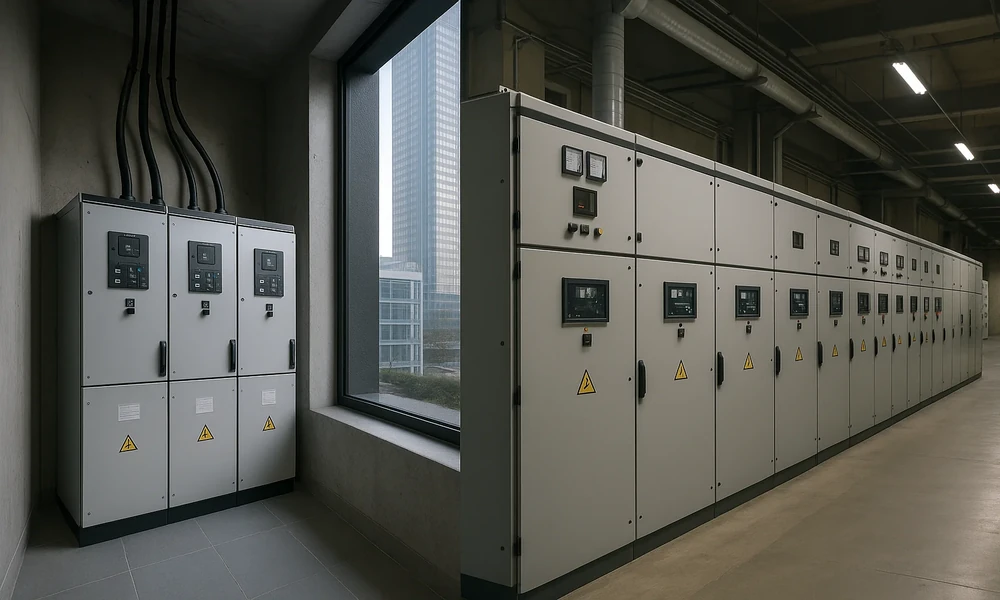
- Leave floor space in the electrical room for additional sections.
- Document planned future loads in the design record.
Confirm Available Fault Current
The utility can provide information on available fault current at the service point. Switchboard short-circuit ratings must meet or exceed that value, and downstream devices need ratings coordinated with it. Changes to the utility transformer in the future can alter fault levels, so periodic review is worthwhile.
Choose the Right Construction
- Front-accessible designs: Can be installed against a wall, saving room in tight electrical spaces.
- Rear-accessible designs: Provide easier access to cable connections but require clearance behind the lineup.
- Metering sections: Can include utility and tenant metering in one assembly.
- Monitoring options: Power meters and communication modules support energy tracking and maintenance planning.
Design the Electrical Room Around Clearances
Working space in front of, and sometimes behind, electrical equipment is required by code and is essential for safe maintenance. Plan for entrance and exit paths, door swings, ventilation, and access for future equipment replacement. Requirements are set out in the National Electrical Code and any local amendments.
Coordinate Protection Across the System
A coordination study helps ensure that a fault on one feeder trips the nearest protective device rather than the main breaker. This limits outages to the smallest possible area, which matters in buildings with multiple tenants or critical operations.
Questions to Ask During Design
- What loads are expected in the next ten years, not just at opening day?
- How will equipment be delivered and replaced in the electrical room?
- Does the design support metering and energy monitoring needs?
- Has an arc flash study been planned once equipment is selected?
- What are the utility’s service requirements and timelines?
Common Mistakes to Avoid
- Sizing only for opening day: Tenant changes and electrification can quickly use up spare capacity.
- Undersized electrical rooms: Limited space makes maintenance harder and future expansion costly.
- Skipping studies: Coordination and arc flash studies support both reliability and worker safety.
Switchboard design and installation should be completed by licensed engineers and electricians in line with local code and utility requirements.
A Foundation That Grows With the Building
Thoughtful switchboard planning gives a commercial building a reliable electrical backbone and room to adapt. By sizing carefully, planning for growth, and designing for safe access, owners avoid costly retrofits and keep the building ready for whatever comes next.